Passive House (or Passivhaus) is the most widely used sustainable building certification system in the world – a rigorous building physics based approach that can be used on its own or in conjunction with other systems.
Hosted on Kaurna land
Author: Tin Do
Hosts: Yaara Plaves, Senior Architect with Hames Sharley and head of the National Sustainability Forum and Tyler Lawrence, Engineer with Lucid Consulting.
Session Date: Wednesday 31st March 2021
Fast Facts
- With over 80,000 buildings certified, passive house is the most widely used sustainable construction certification system in the world.
- There are currently 25 passive house buildings in Australia, including 1 in Adelaide.
- Certified passive house buildings reduce energy usage up to 90% during the operation of the building.
- Passive houses use a combination of passive climate control techniques and mechanical ventilation to keep internal temperatures constant and recover heat.
Welcome!
Welcome to this edition of our SustainabiliTEA with ASBN session summary! Each session focuses on one topic in detail with a short presentation followed by group questions and discussion. We then follow up with this summary blog (with a few bonus extra nuggets of knowledge/links/contacts) after the event so you can dive in if you missed it or revisit it if you were there.
So settle down with a cup of your preferred beverage and enjoy this review of our session focused on Passive House and passive house design.
Introduction
Today’s presenter was Brett Aylen, director of Brett Aylen Architecture and the South Australian Chapter representative of the Australian Passive House Association (APHA).
Passive House (or Passivhaus) is about climate responsive design with a building physics overlay. The framework can be applied to buildings of all scale and uses – ‘haus’ in German refers to all buildings, not just houses.
- 19th Century buildings were uncomfortable, had poor air quality and were energy intensive to operate.
- 20th Century buildings were comfortable, had OK air quality and were energy intensive to operate.
As a 21st century standard of building, Passive house aims to provide Comfort, Good Air Quality and Low Energy (up to 90 percent less) usage.
These outcomes are achieved through five principles:
- Continuous Insulation, unbroken across the building envelope and especially at the connection between wall and ceiling.
- Airtight construction. This can be achieved through the use of Intelli wrap, and tested with the blower door test.
- Minimised Thermal Bridges, often achieved through slab edge insulation, pec windows and thermally broken framing.
- High Performance Glazing, with emphasis not only on the glazing itself but the performance of the frame.
- Mechanical ventilation with heat recovery, also known as a MVHR or HRV system.
With over 80,000 buildings certified and 30 years of use, Passive House is the most widely used sustainable construction certification system in the world.There are 25 certified passive house buildings in Australia, including one in Adelaide which can be found on the Passivehaus Database online.
Case Studies:
Source:
Thornleigh Passivehaus: https://www.envirotecture.com.au/thornleigh-passivhaus/
A certified Passive House between a railway line and a railroad. Thicker insulation has had the additional benefit of very insulating the house against noise.
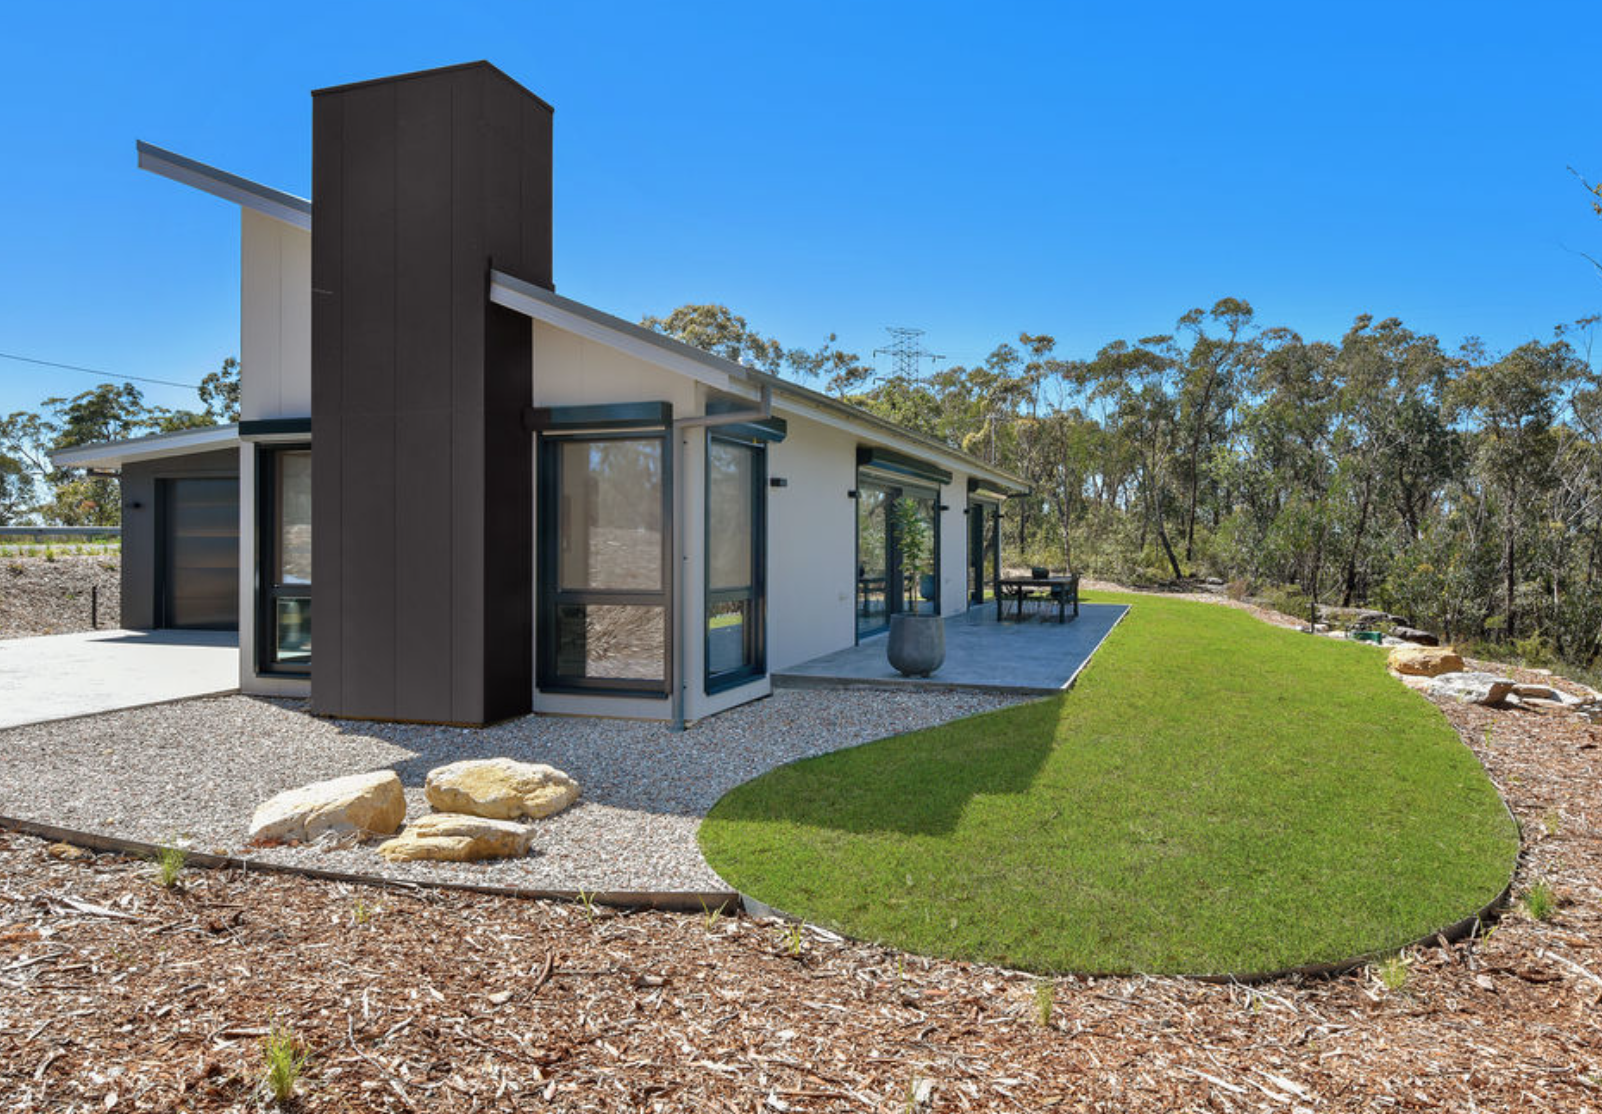
A certified passive house by Blue Eco Homes in a bushfire region that achieves a BAL 40 fire rating.

Australia’s first certified Passive House design by Max Pritchard Gunner Architects.

Bahnstadt, Heidelberg
A 3700 bed certified Passive House development.
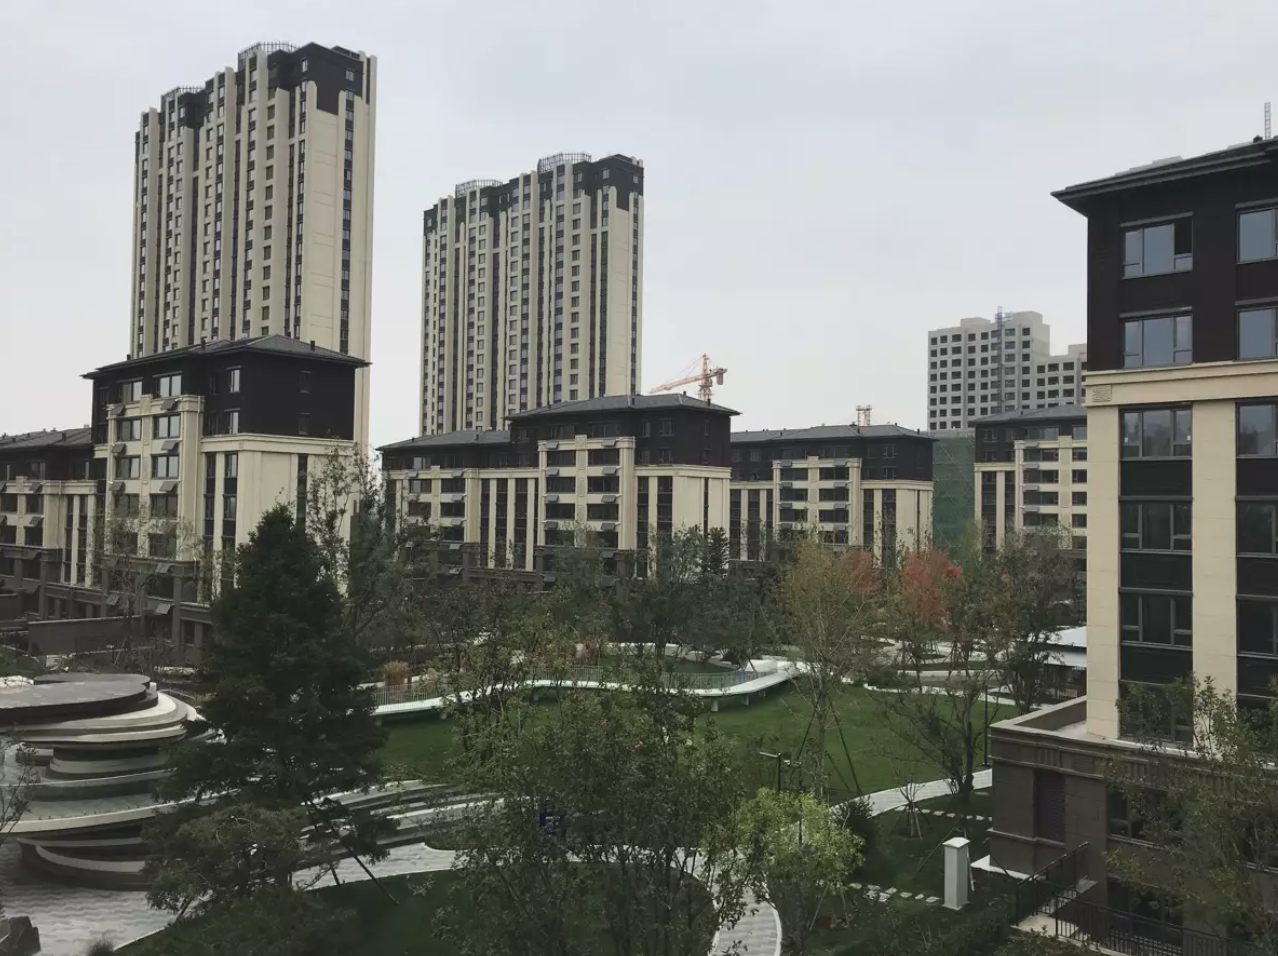
Image Source:
https://www.treehugger.com/chinese-city-has-largest-passive-house-project-world-4856144
Gaobeidian Railway City
A Passive House certified development containing 3000 apartments over 37 buildings.
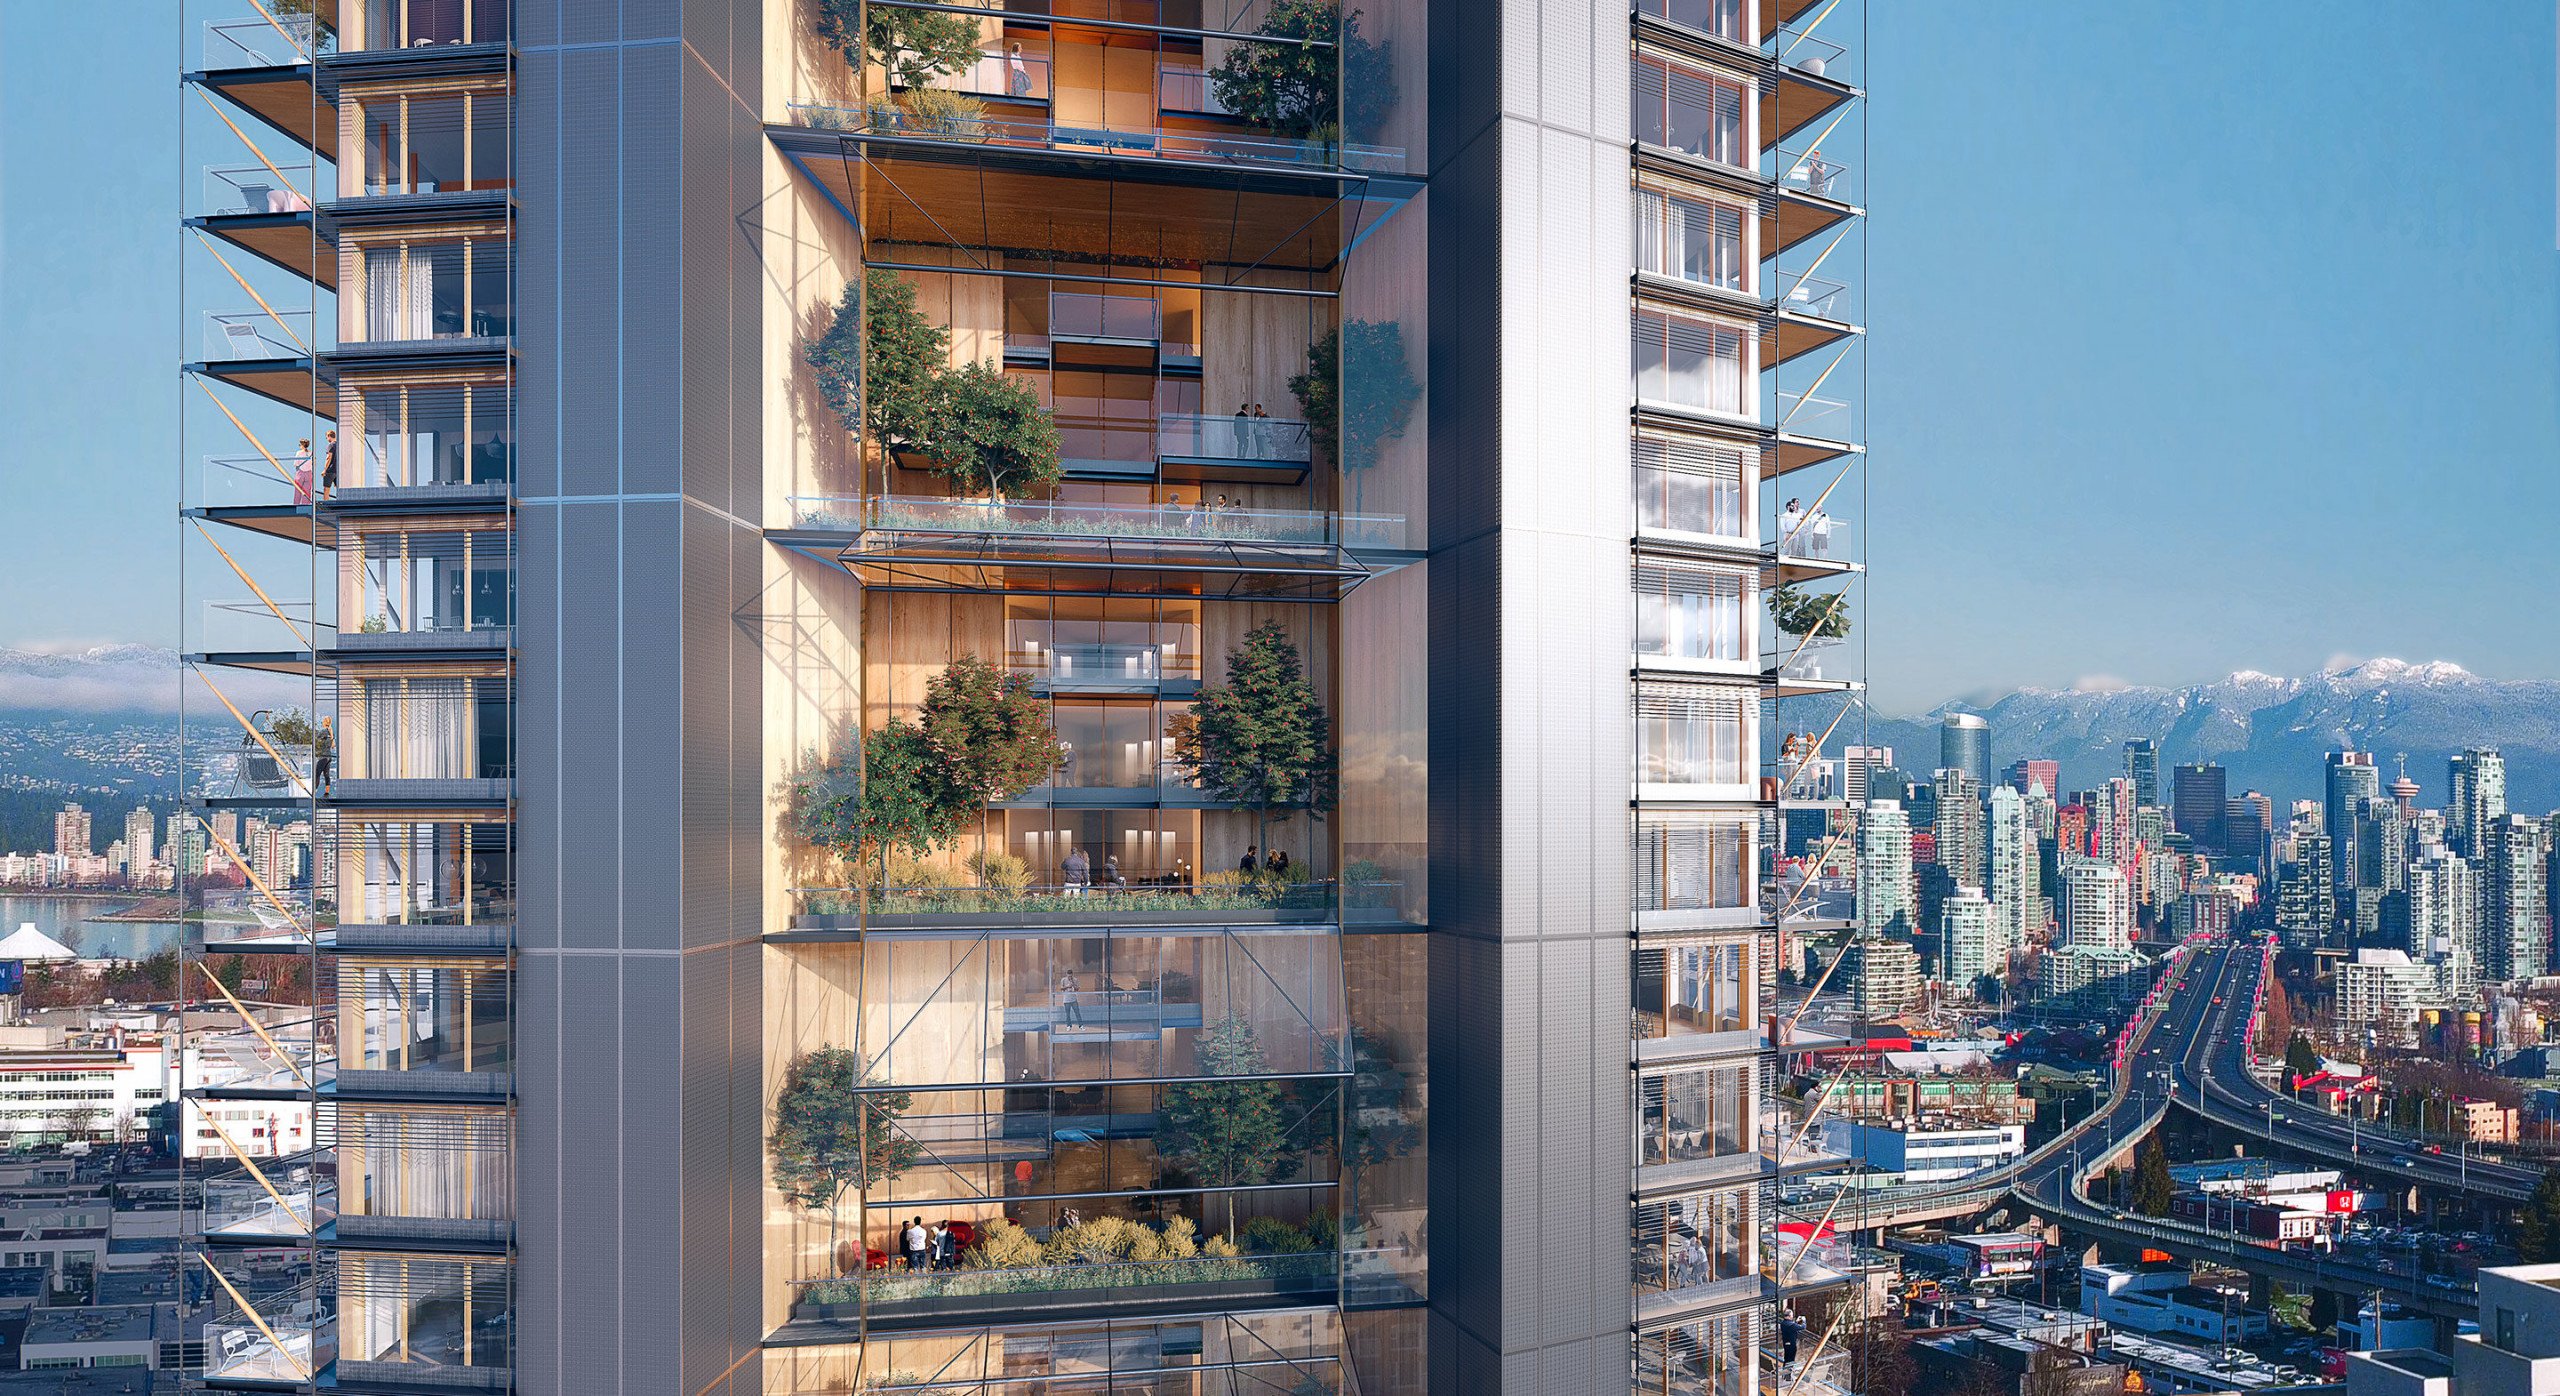
Image Source:
A proposed high rise built to exemplify a holistic approach to sustainable living with ‘no limitations’, including Passive House certification.
Questions and Discussion Summary
What is the sweet spot currently for performance versus cost? Would a non-certified passive house incorporating building HRV, quality glazing and framing etc. provide comparable performance and air quality to a true passive house?
- Passive House certification is built on principles that can be followed or adapted without getting the certification itself.
- It comes down to lifestyle and choice. Do you want a house that you can sail (interact with) or one that is more set and forget
- A passive house is designed to have the ability to ‘close down’ without much change to interior environment quality.
- A solar passive house, for example can’t be shut down without affecting air quality and interior temperature.
Why don’t designers use better performing materials more often?
- Designers can definitely a better job at specifying better performing buildings. The thickness of insulation, for example can be done at a small cost.
- Updates to the BCC have been effective in improving specification.
- Profit led developments are always a consistent issue.
- A further concern is the lack of accountability in regards to performance even when standards are followed.
- Passive House certification is one way of providing accountability, requiring documentary evidence, thermal modelling, and on site photographic evidence and a ‘blower door’ test in the certification process.
How can we make heritage buildings perform more efficiently?
- The EnePHIT is a retrofit standard for designing passive houses.
- The expected level of performance is slightly lower, but it recognises ways to increase the performance of an old building while respecting it aesthetically.
- Passive house techniques were applied at Lot 14, an Adelaide project which resulted in an increase of its performance from 30-38 air changes per hour, to 10-14.
Other systems have an ongoing monitoring requirement as part of the certification, is that true of Passivehouse as well?
- Ongoing monitoring isn’t a requirement of Passive House certification.
- Passive House relies on sophisticated software where the accuracy of the predicted performance is high. Provided the building is built to that level it can be expected to perform as predicted.
How does Passive House fit into a more holistic approach to sustainability?
- Passive House is a building physics understanding of building, where in order to get best performance you need to go back to first principles, such as the control of sun and shade.
- Primary ways of controlling sun in a warm climate include cross ventilation, and proper insulation and shading.
- While insulation and shading are important aspects of Passive House, other methods such as the use of thermal mass aren’t as important; thermal mass relies on the fluctuation of interior temperatures whereas a Passive House maintains it at a constant level.
- There are flexibilities to the building physics approach which should be fine-tuned to local climate and site conditions.
Can you provide an overview of the passive house certification process?
- You need to have an external registered certifier. There are currently only two people in Australia registered to do that.
- The design is tested with the Passive house planning package, which takes into account factors such as form, shading and the materiality of the building.
- Following a demonstrated pass in the software, either the certifier must visit the building site during construction or photographic evidence must be provided which is compiled into a report. Following a successful blower door test, the report is signed off by the certifier which is sent back to Germany and added to the database.
How does Passive House compare and align with other building certification systems?
- NATHERS is not as accurate in its methods, and it doesn’t assume all rooms are occupied 24/7. There is currently no minimum air change requirement. In these respects Passive House is more sophisticated, but both are valid, different approaches.
- Greenstar is more holistic, taking in to account building envelope but also the site context, water usage, etc.
- Greenstar and other similar building certifications such as WELL building and Living building align really well with Passive House. Greenstar has even required air testing going forward, although not as stringent in regards to air tightness and thermal bridging.
- Passive House could seen as a providing a focus on the performance of a building and creating a healthy and comfortable indoor environment, setting a really high bar which has follow on effects such as better energy efficiency.
MORE RESOURCES
Below are links to some useful resources:
ACKNOWLEDGEMENTS
Video created & edited by Environmental & Science Media